15 Golden View Drive, Johnston, RI 02919
- $855,000
- 4
- BD
- 3
- BA
- 3,871
- SqFt




- Sold Price
- $855,000
- List Price
- $855,000
- Closing Date
- Jun 12, 2026
- MLS#
- 1411202
- Status
- CLOSED
- Type
- Single Family Residential
- City
- Johnston
- County
- Providence
- Bedrooms
- 4
- Bathrooms
- 3
- Living Area
- 3,871
- Year Built
- 1958
Property Description
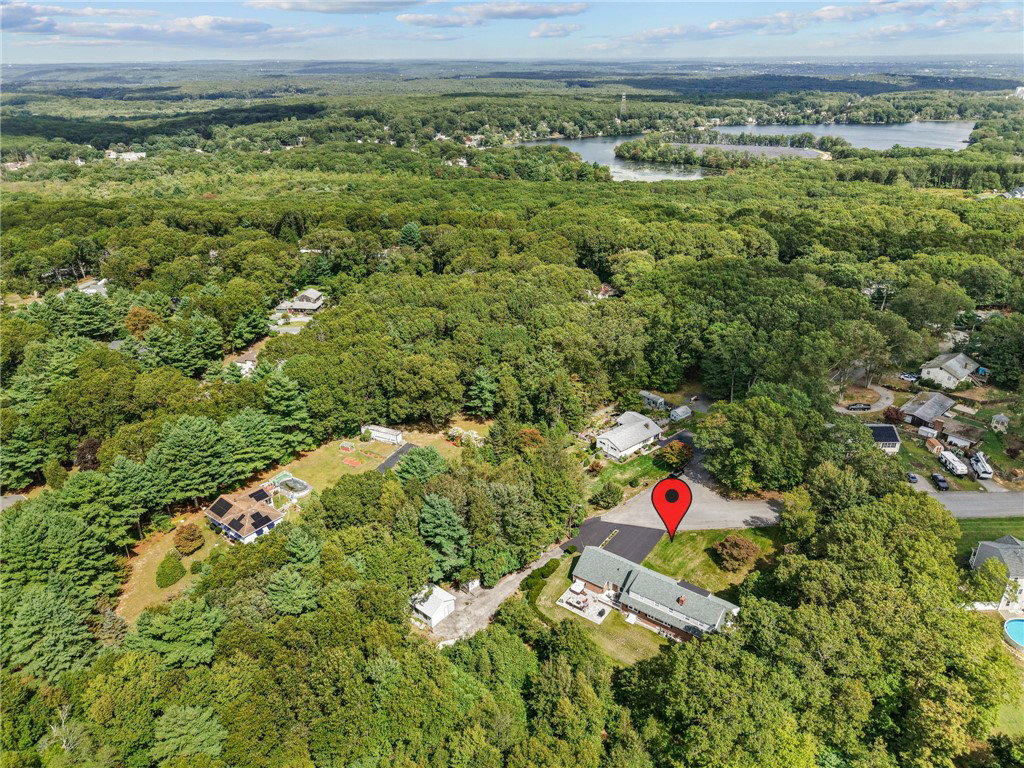
Set on a private, wooded 1.6-acre lot, this custom-built, nearly 4,000 sq ft home offers a blend of space, versatility, and modern design. Recently fully remodeled and updated, every detail has been curated to create a home that feels both elevated and welcoming. The layout is exceptionally flexible, with the option for single-level or two-story living to suit a variety of needs. At the heart of the home is a stunning kitchen with an oversized island, marble counters, and S/S appliances - perfect for everyday living and entertaining. The open flow continues with gleaming hardwood floors and expansive picture windows that flood the home with natural light, bringing the outdoors in. A striking stone fireplace w/ wood stove insert creates a warm and inviting atmosphere for cozy winter days. Upstairs, the primary suite is truly a retreat, complete with an office/den, workout area, en-suite bath, and an expansive walk-in closet. Oversized bedrooms and abundant closet space is found throughout the home. The backyard has a large patio and is surrounded by peaceful, wooded privacy where neighbors are out of sight. A separate 3rd garage, out buildings and cement pad areas offer exceptional space for business equipment, recreational vehicles, or hobbyists. Located in a quiet neighborhood with quick access to all amenities, and major highways, this one-of-a-kind property combines privacy, functionality, and modern luxury in a truly unique setting. Supplemental list has recent updates.
/u.realgeeks.media/mywarwickrealtor/Logo_1-min.png)
Additional Information
- Fireplace
- Yes
- Cooling
- Central Air
- Sewer
- Septic Tank
- Parking Features
- Attached, Detached, Garage, Garage Door Opener
- Taxes
- $6,556
- Community Features
- Highway Access, Near Schools, Restaurant
Mortgage Calculator
Listing courtesy of Williams & Stuart Real Estate. Contact:
Selling Office: Williams & Stuart Real Estate. IDX information is provided exclusively for consumers’ personal, non-commercial use and may not be used for any purpose other than to identify prospective properties consumers may be interested in purchasing. Information is deemed reliable but is not guaranteed. © 2026 State-Wide Multiple Listing Service. All rights reserved. Data Last Updated: